Biertan Fortified Church
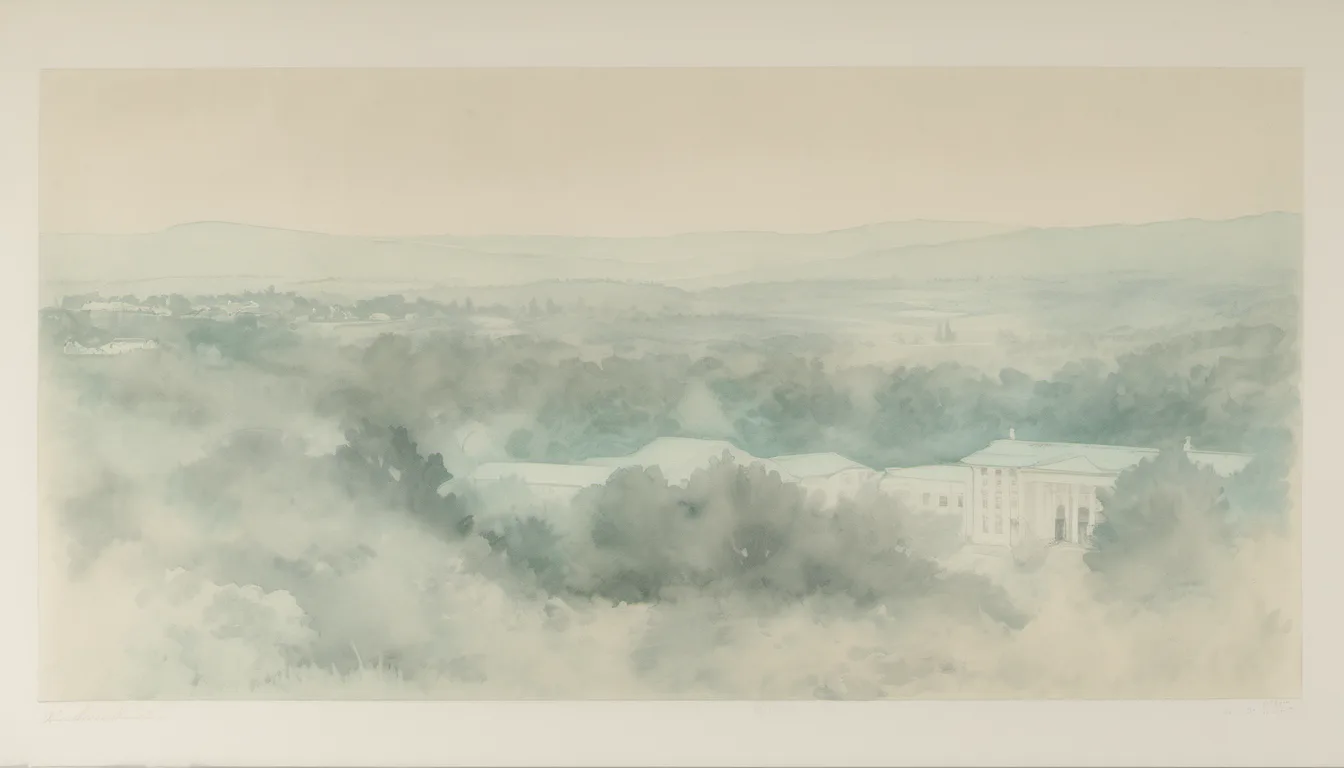
Biertan’s fortified church is a relic of the Transylvanian Saxons, built when the Ottoman army loomed. It is not a place for quick glances. Between 1486 and 1524, a hall church with three naves rose on the site of an earlier Romanesque church. Dedicated to the Virgin Mary, it blends Late Gothic with Renaissance touches. The choir runs 18 metres, rib-vaulted. Above it, a defensive level with parapets.
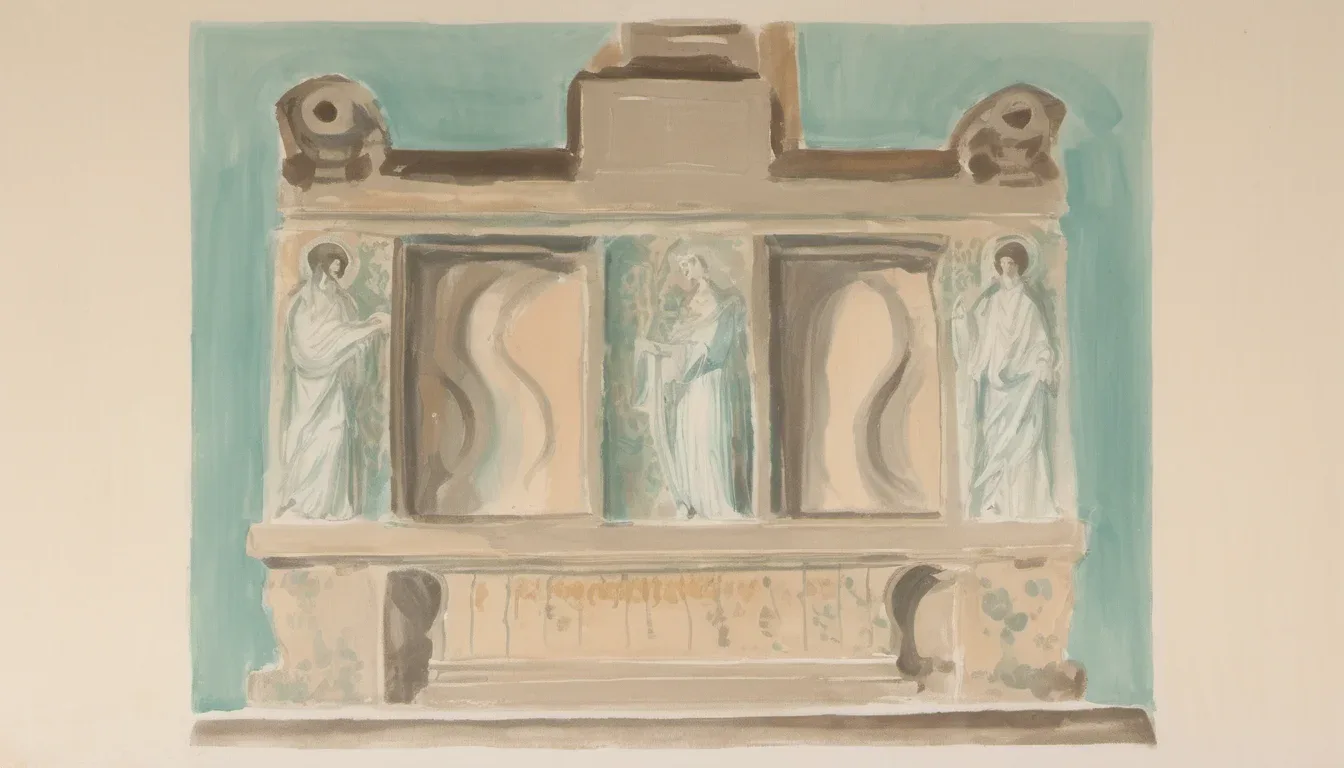
Inside, the polyptych altarpiece boasts 28 panels, painted between 1482 and 1513 by a hand trained at Vienna and Nuremberg. The centre shows a crucifixion. The stone pulpit dates to 1523, carved in relief. The sacristy door is inlaid and carries a lock that blocks in thirteen points – it was displayed at the 1889 Paris World’s Fair.
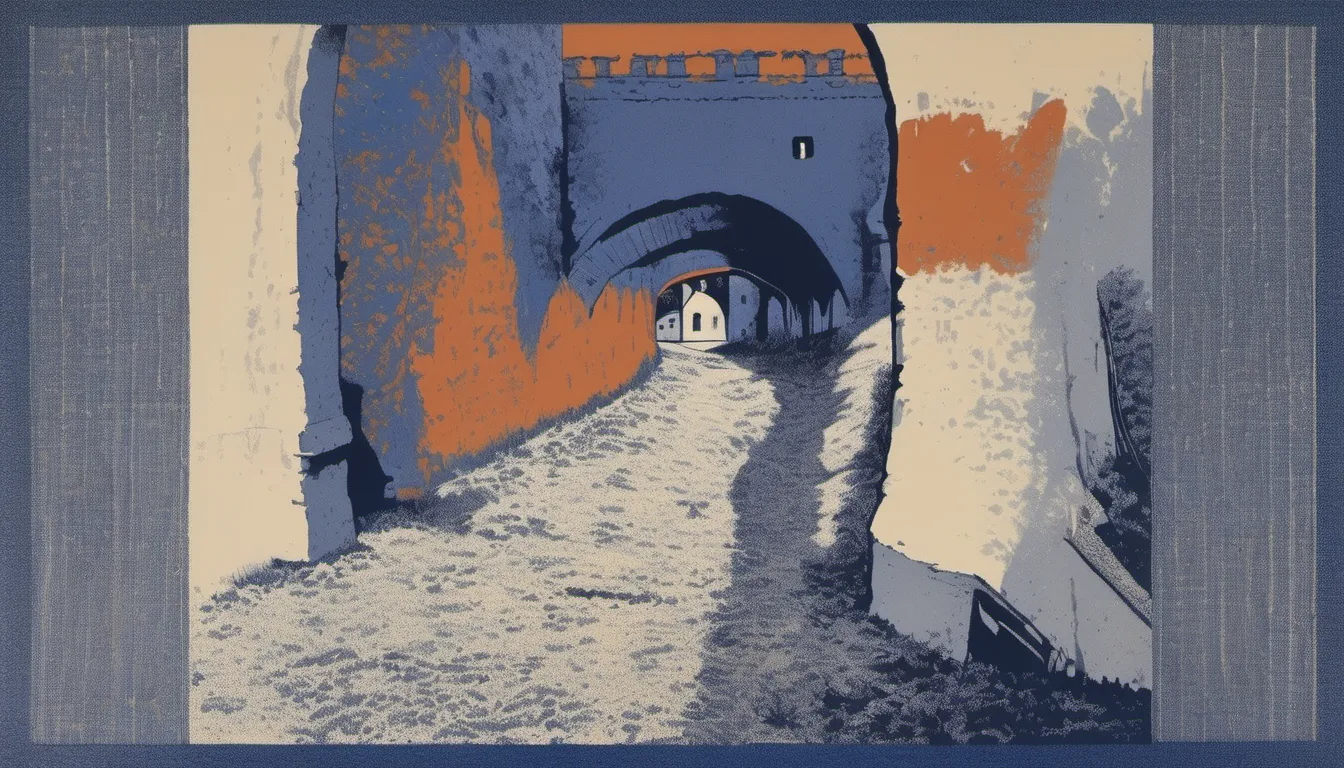
The church is wrapped in three rows of fortifications, linked by nine gate towers. The first row, from the 14th century, has four towers. The second was built with the church, with reinforcing arches. The third, also with towers, belongs to the 16th and 17th centuries. The clock tower serves as a gate. The Catholic tower contains a chapel with rare 16th-century mural painting, an exception to the austere Saxon aesthetic. The grounds hold a matrimonial prison: couples seeking divorce were confined for two weeks, sharing a bed, a plate, a spoon. In 300 years, only one couple divorced.
In 1704, the church was robbed during Rákóczi’s War. The 1977 Vrancea earthquake caused damage, restored between 1983 and 1989. Since 1990, Saxons return annually to celebrate their heritage. UNESCO recognition came in 1993, expanded in 1999. A 2011 stamp series commemorated Biertan.
Biertan’s fortified church was built not for quiet prayer alone. The Transylvanian Saxons, who founded the village in the medieval Kingdom of Hungary, constructed it between 1486 and 1524 as a bulwark against the Ottoman threat. The King granted them the right to bear arms, and they chose to fortify their church rather than build separate fortresses. The result is a hall church with three naves, the last such built in Transylvania, retaining a design close to the original. Dedicated to the Virgin Mary, it is Late Gothic in style with Renaissance touches, constrained by the hilly landscape.
The choir stretches 18 metres, rib-vaulted above. A defensive level with parapets and a battlement sits over the choir; a second wooden level was demolished in 1803. The three naves of equal height also carry rib vaulting. Inside, the polyptych altarpiece commands attention. It has 28 panels executed between 1482 and 1513 by a painter likely trained at Vienna and Nuremberg. In the centre, a sculpted group shows a crucifix with Jesus Christ hanging, Mary standing and Mary Magdalene embracing the cross. The upper side panels depict visions of Ezekiel and Augustus. The stone pulpit, carved in relief, dates to 1523. The sacristy door is richly decorated with intarsia and a complex lock that blocks the door in thirteen points; it was displayed at the 1889 Paris World’s Fair, a testament to the skill of Saxon craftsmen.
The fortifications surrounding the church are its most distinctive feature. Three rows of exterior walls are linked by nine gate towers. The first row, dating from the 14th century, has four towers. The second row was built together with the church and features a series of reinforcing arches. The third row, also with towers, dates from the 16th and 17th centuries. The clock tower, four stories high with a wooden battlement and parapets, stands to the north of the church and serves as a gate within the inner fortifications. The clock sits above the pyramid-shaped roof. Nearby, the wooden bell tower rises to the north, while the mausoleum tower contains the headstones of the priest who built the church and of the bishops buried at Biertan. The Catholic tower was used by the few Saxons who kept their Roman Catholic faith after the Reformation. Inside, its chapel (ca. 1520–1530) features a rare example of 16th-century Transylvanian mural painting, an exception to the austere aesthetic that otherwise prevailed.
Among the more curious features is the matrimonial prison, a lockup on the grounds where couples considering divorce were confined. They spent two weeks together, sharing a single bed, plate and spoon. They could leave early if they reconciled. Over the three centuries that bishops resided at Biertan, only one couple ended up divorcing. The story carries a quiet lesson in perseverance.
The church has seen hardship. It was occupied and robbed in 1704 during Rákóczi’s War of Independence. The 1977 Vrancea earthquake caused damage, and restoration work took place between 1983 and 1989. Since 1990, Saxons have returned annually to Biertan to celebrate their heritage. In 1993, the church was declared a UNESCO World Heritage Site; in 1999, it was joined by six other places to form the Villages with Fortified Churches in Transylvania site. It is also listed as a historic monument by Romania’s Ministry of Culture, with each of the three fortifications considered a separate monument. In 2011, a joint issue of postage stamps between Germany and Romania honoured Biertan.