Biserica Sfântul Onufrie din Siret
The ground here feels solid, but the building tells a different story. Look up at the roofline. The church is not whole. It is split into three distinct bodies, tilted three degrees from vertical. This is the scar of the 1977 earthquake, a moment when the earth shook so violently that the stone walls cracked apart. Yet, the structure holds. It leans, but it does not fall.
You are standing before a monument to a brief reign. Ștefan Petriceicu, Voivode of Moldavia, built this church in 1673. His rule was fragmented, interrupted by rivals, yet he chose to leave a permanent mark in stone. The inscription above the door, in Slavonic, records his name and his wife Maria. It is a declaration of presence in a turbulent era.
Art historian Vasile Drăguț called this building a replica of Putna Monastery, but smaller. Look at the thick walls, up to two meters deep. They are supported by seven massive buttresses, five meters high. These are not decorative; they are structural necessities, holding back the weight of the vaulted ceilings. The geometry is severe, honest, and imposing.
Step inside. Notice what is missing. There are no frescoes on the walls. The interior is bare stone, lit by windows that widen inward. The focus is on the architecture itself. The iconostasis, however, is a masterpiece of linden wood, carved and gilded by a monk from Putna. It stands as the only burst of color in a room of grey stone.
Locals speak of the church’s resilience. After the earthquake, it was on the brink of ruin. Between 1987 and 1990, parish priest Silviu Sologiuc oversaw a careful stabilization. They did not rebuild it as new; they saved it as it was, cracks and all. The wooden bell tower was replaced with stone, but the church itself remains a testament to survival.
The approach to St. Onufrie Church is quiet, set back 3.5 kilometers from the center of Siret. The village of Mănăstioara, now a district of the city, retains a rural stillness. The church sits on land that has been sacred for centuries, but the building you see is a product of the late 17th century. It is a place of stone, not wood, marking a shift in the architectural ambitions of the region.
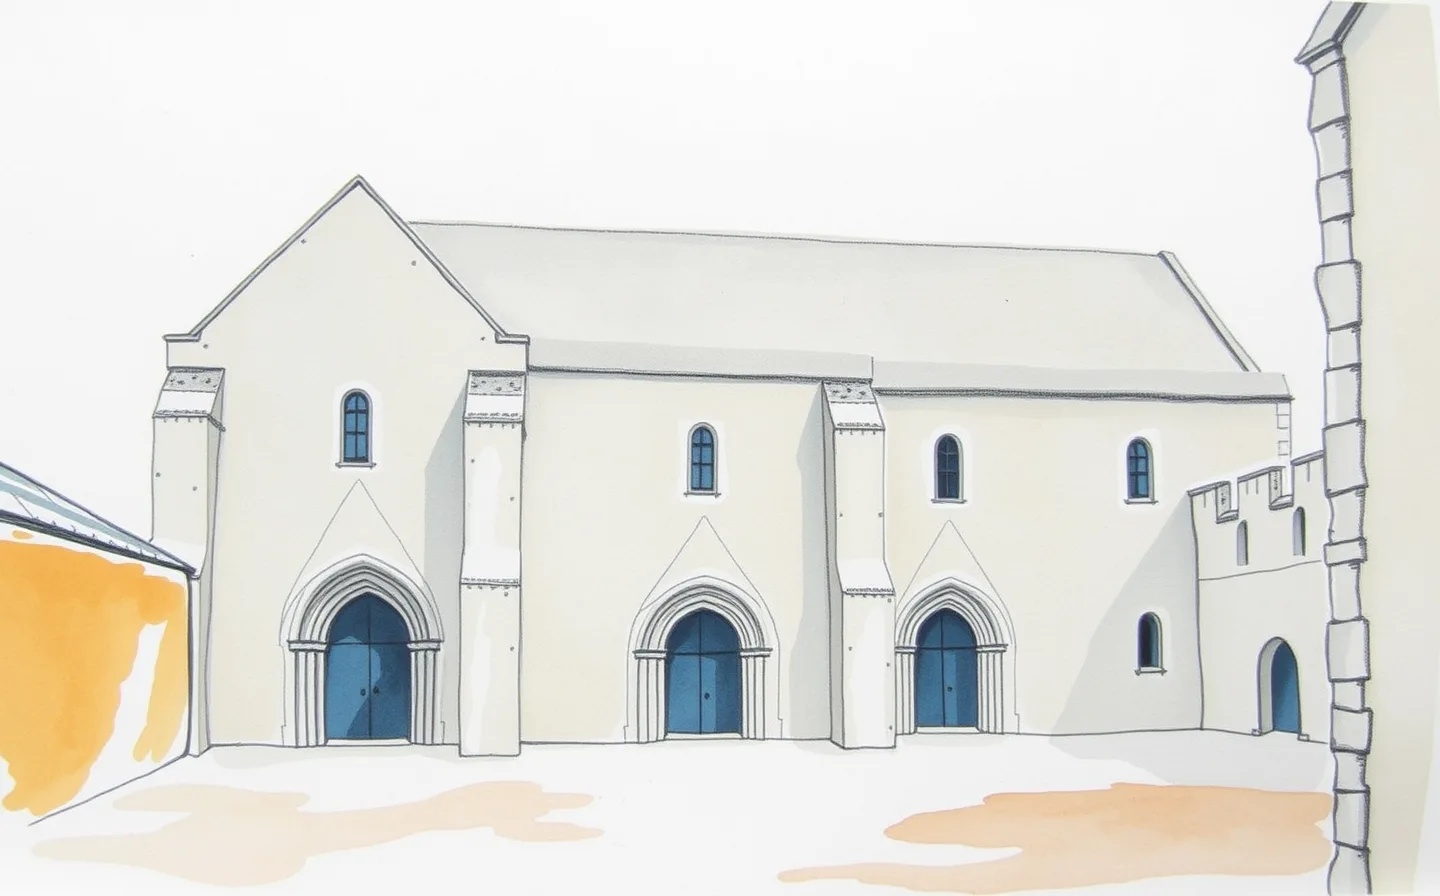
Look closely at the facade. The most striking feature is the tilt. The entire structure leans three degrees. This is not a design choice. It is the result of the devastating earthquake of March 4, 1977, and subsequent landslides. The force was sufficient to break the church into three separate bodies. The cracks are visible, running through the nave and the sanctuary. Yet, the building stands. It is a physical record of trauma, preserved rather than erased.
The history of this site begins much earlier. In 1560, during the reign of Alexandru Lăpușneanu, a priest named Mihul received a plot of land from the market shepherds. He planted an orchard and built a small wooden church in its center. Before his death, he donated this modest foundation to Putna Monastery. The donation was confirmed by Lăpușneanu and later renewed by Vasile Lupu in 1646. Around 1600, a stone church replaced the wood, but it was Ștefan Petriceicu who gave the site its current form.
Ștefan Petriceicu was a complex figure. He ruled in fragments: 1672-1673, 1673-1674, and 1683-1684. His power was unstable, yet in 1673, he commissioned this stone church. The inscription above the narthex door, framed in an arabesque with the Moldavian coat of arms, reads: 'This church was built by Io Ștefan Petriceicu Vodă with his wife Maria in the year 7181 (1673).' It is a rare personal signature in a landscape of anonymous builders.
The consecration was performed by Metropolitan Dosoftei Bărilă. To support the church, Petriceicu endowed it with significant assets: land from the market pasture, a royal fishpond (Iazul Manzati), the village of Băncești, and parts of Dornești and Drăgușeni. Later rulers, including Mihai Racoviță and Constantin Racoviță, added to these endowments, granting more land and rights. The church was not just a place of worship; it was an economic engine, tied to the surrounding villages and resources.
Architecturally, the church is a study in mass and light. The walls are exceptionally thick, ranging from 1.40 to 2 meters. They are reinforced by seven exterior buttresses, each five meters high. Art historian Vasile Drăguț described it as a 'replica of Putna, at smaller proportions, but of notable beauty.' The plan is trefoil, with a narthex, nave, and altar. The interior is divided into four spaces, separated by massive stone walls and columns.
Enter through the south door. The original oak door from 1673 still stands, separating the narthex from the nave. The narthex features two semi-circular niches with parallel arches carved in stone. The transition to the nave is marked by two massive stone columns forming three vaulted arches. The nave is one step lower than the narthex, creating a sense of descent into the sacred space. The walls are bare. There are no paintings. The beauty lies in the geometry of the vaults and the play of light.
The light comes through windows that are narrow on the outside but widen significantly inside. This design maximizes illumination in the unadorned interior. Above the nave sits an octagonal dome, supported on a stellated base. The pilasters and capitals of the dome, along with the window frames, are among the last Gothic decorative elements in Moldavia. They hint at an older tradition, preserved in a building that is otherwise firmly Baroque in its massing.
The iconostasis is the exception to the austerity. Made of linden wood, it is intricately carved and painted in tempera and gold leaf by a monk from Putna. It stands as a vibrant counterpoint to the grey stone. The altar is semi-circular, with three windows above three niches. The central niche is larger, drawing the eye upward. The simplicity of the space forces attention onto the liturgy and the iconostasis, rather than distracting with wall paintings.
The site includes other elements. To the east stands a stone well with a collection reservoir, built in 1765 by Bishop Ioanichie of Roman. To the west is an ornate stone cross from 1866. The original wooden bell tower was damaged and replaced with a stone one. In 1989, the church and the new tower were consecrated by Bishop Pimen of Suceava. The road to the church was asphalted in the 1990s, making access easier, but the isolation remains part of the experience.
The church was declared a historical monument in 1919. It was restored in 1965 without changes. The 1977 earthquake changed everything. The repairs between 1987 and 1990, led by priest Silviu Sologiuc, were critical. They stabilized the structure, preventing total collapse. The decision to preserve the cracks and the tilt was a choice to honor the building’s history. It is a monument not just to faith, but to resilience. The stone remembers the shock, and so should you.