Urnes Stave Church
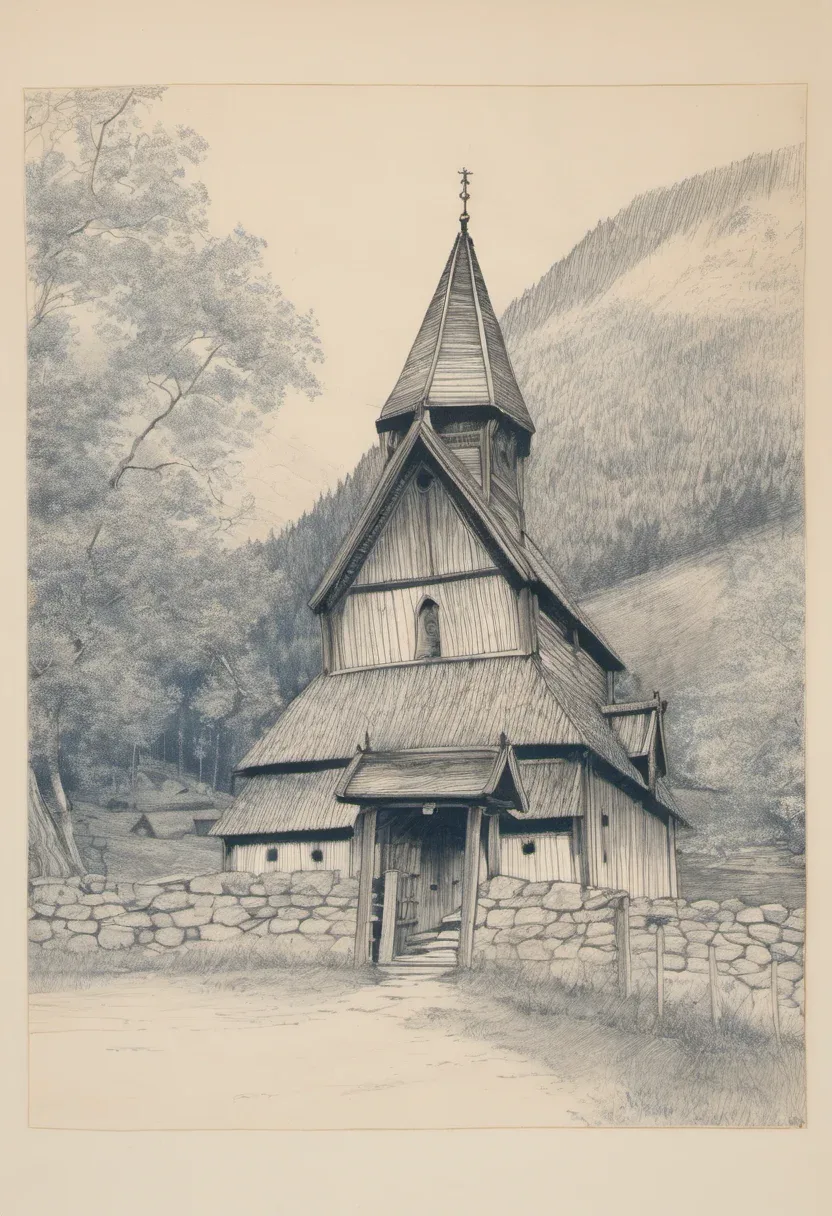
On the eastern shore of Lustrafjorden in Vestland county, the Urnes Stave Church has stood for nearly 900 years. It is among the oldest stave churches in Norway, with timber dating from the latter half of the 11th century. The current structure was built around 1130 on the site of two earlier churches, as revealed by excavation in 1956. The first was a small palisade-style building from the transition to Christianity; the second, a nave-and-chancel structure from the late 11th century. The third church dismantled the second and reused some parts, but adopted a raised central nave with 16 large staves, a design that influenced later stave churches.
The church follows a basilica plan inspired by medieval Christian cathedrals, with cylindrical columns and semi-circular arches inside. The capitals are carved with human, animal, and vegetal motifs – some abstract, some in the interlacing Viking tradition. The exterior features strap-work panels from the 11th-century predecessor, and the celebrated north portal displays the Urnes style: a tangle of snakes and dragons that art historians interpret as representing the onset of Ragnarok. The serpent may be Níðhöggr eating the roots of Yggdrasil.
In the 17th century, the nave was extended southwards, and liturgical additions were made: a baptismal font in 1640, a wooden canopy above the altar in 1665, and a pulpit in 1693–95. Windows were added in the 18th century. The church has not been in ordinary use since 1881, when the parish of Urnes was abolished. It now belongs to Solvorn parish and is used only for baptisms and weddings. Owned by the Society for the Preservation of Norwegian Ancient Monuments, it has been a UNESCO World Heritage site since 1979.
You find Urnes Stave Church on the eastern side of Lustrafjorden, directly across from Solvorn. This is Vestland county, in the municipality of Luster. The church is one of the oldest stave churches in Norway. Parts of the lumber have been dated to the latter half of the 11th century, though the structure you see today was built around 1130. Excavations in 1956 revealed two prior churches on this same spot: the first a palisade-style building from the period of Christianisation, the second a small nave-and-chancel building from the late 11th century. The current church—the third—dismantled the second and reused some of its materials, but was built on a different plan.
It is a long church with a basilica plan, inspired by medieval Christian cathedrals. Inside, cylindrical columns with cubic capitals support semi-circular arches. The roof of the central compartment rises two metres higher than the aisles, creating a sense of vertical space unusual in wooden churches. The framework contains 16 large staves, sturdy wood columns that give the building its name. This design became immensely popular and served as inspiration for later stave churches.
The interior is more richly decorated than the exterior. The column capitals are carved with human, animal, and vegetal motifs—some simple abstracted figures, others the traditional interlacing design of the Viking tradition. The altarpiece, dating from 1699, depicts Christ on the cross with the Virgin Mary and John the Baptist. A wooden canopy above the altar was added in 1665, and the pulpit in 1693–95. The baptismal font dates from 1640. Numerous medieval liturgical objects for public worship remain in the church.
The exterior decorations, including wood carvings on the north portal, are what make Urnes famous. Strap-work panels from the 11th-century church were incorporated into the new structure. The north portal, probably a relic from one of the earlier churches, is carved in the classic Urnes style: a welter of elongated animals and plants reduced to vines, with writhing snakes and dragons. The serpent on the right side, about a third of the way from the bottom, even emits a fleur-de-lis from its mouth.
The portal’s imagery has been subject to much speculation. Art historians note that the intertwined snakes and dragons represent the end of the world according to Norse legend of Ragnarök. The struggle between the serpent and the great beast is seen as the onset of Ragnarök. It has been suggested that the animal may be Níðhöggr, the dragon that eats the roots of Yggdrasil. The decoration of the earlier church may have featured Norse mythology scenes, which could have been a reason for its premature reconstruction in the 12th century. The portal itself may originally have been the main west-facing entrance.
In the 17th century, the nave was extended southwards. The choir was also extended to the east, but that addition was later removed. A drawing by the artist Johan Christian Dahl shows the deteriorated state of the church at that time. During the 20th century a restoration was carried out, and the richly decorated wall planks were covered to stop further deterioration. Many medieval constructive elements remain in situ: ground beams, sills, corner posts, wall planks, aisle wall plates, and the roof structure. From the previous church, two wall planks in the northern wall, the corner post of the choir, the western gable of the nave, and the eastern gable of the choir have survived.
Since 1881, the church has not been used for ordinary services. That year the parish of Urnes was abolished, and the church became part of Solvorn parish in the diocese of Bjørgvin. Today it is only used for special occasions such as baptisms and weddings. The building is owned by the Society for the Preservation of Norwegian Ancient Monuments (Fortidsminneforeningen) and was inscribed as a UNESCO World Heritage site in 1979. Interventions over the centuries are still visible, providing authentic testimony to social and religious life.