Santa Maria della Piazza
Santa Maria della Piazza sits in Ancona’s ancient Porto quarter, facing the piazza that once hosted the city market. The church was erected between the 11th and 12th centuries on a site that already held two small Palaeo-Christian churches from the 6th and 7th centuries. Today, part of the floor is glass, allowing you to peer directly at the earlier layers below.
The lower façade is covered in blind arches, with a central Byzantine bas-relief of the Virgin Mary, said to come from Constantinople. At the top, a rectangular window replaces the original – that section collapsed in the 1690 earthquake and was later rebuilt in brick, along with the bell tower. The arched portal is attributed to Master Leonardo, who signed the inner frame; the rest of the façade was completed in 1210 by Master Filippo, as recorded in a lunette inscription.
Beneath the church lies a subterranean area accessible by two staircases. You’ll find two strata of polychrome mosaics, rich with acanthus and bird motifs, dated to the 4th and 6th centuries. Legends suggest the earlier mosaic belonged to a temple damaged during the Gothic Wars, then restored with a second layer. Also visible are a pit – possibly used as a baptismal font or for foot washing – and fragments of the ancient Greek Ancona’s walls.
Santa Maria della Piazza stands in the heart of Ancona’s old Porto district, on a piazza that for centuries hosted the city market. Originally called Santa Maria del Canneto – because the area was then marshy, close to the port – it later became Santa Maria del Mercato. The church was built between the 11th and 12th centuries in the Romanesque style, on a site that already held two small Palaeo-Christian churches from the 6th and 7th centuries.
The plan is rectangular, with a nave, two aisles, and a raised apse. The cross-shaped transept is inscribed within the main body – it does not project outward. This layout, with a central nave and side aisles, is typical of basilican churches. The roof is open timberwork; the transept is covered by a cross-vault.
The lower part of the façade is entirely faced with blind arches. In the centre is a Byzantine bas-relief of the Virgin in prayer, brought from Constantinople. Two other Byzantine reliefs show the Archangel Gabriel and a peacock. The upper part of the façade fell in the 1690 earthquake and was rebuilt in brick, with a large rectangular window. The original appearance can be inferred from the Cathedral of Zara, which was modelled on this church.
The façade was the work of Master Filippo, who finished it in 1210 – an inscription on the lunette of the portal records this. He is also credited with the reconstruction of the Romanesque cathedrals of San Leopardo and Santa Tecla at nearby Osimo. The portal, however, is attributed to Master Leonardo, who signed the inner right frame. He may also have executed the plutei in the Cappella del Crocifisso of San Ciriaco. The portal is richly adorned with bas-reliefs, all centred on the motif of a vine tendril that wraps around the arch. Along the right flank, a secondary Gothic portal bears a sculpture of the Visitation, added later.
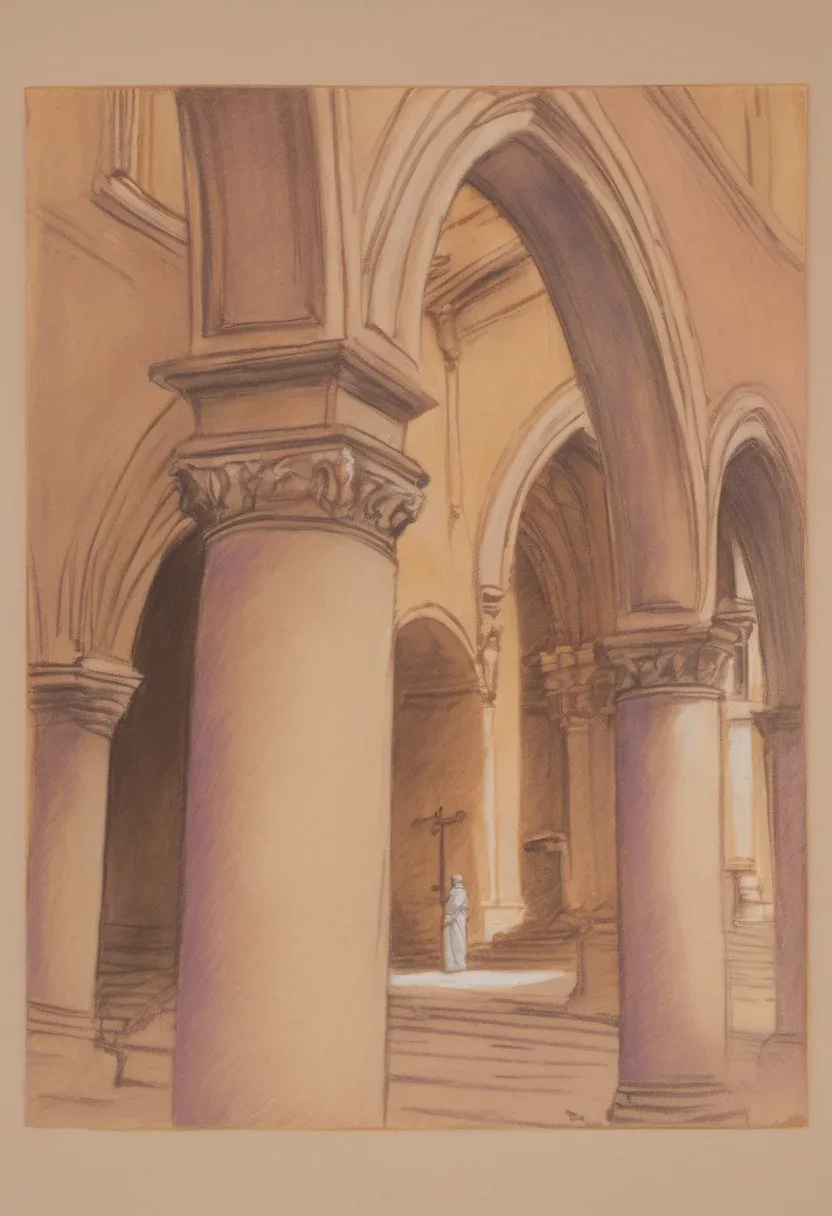
Inside, the church was heavily restored in 1928 by Luigi Serra. He removed Baroque stuccoes, side altars, and false ceilings, reinstating the original Romanesque height of the side aisles and reopening the medieval single-light windows along the central nave. The transept floor was raised to its original level based on traces in the apse, and a neo-Romanesque high altar was installed (later removed in a second restoration in 1980). The upper façade was not rebuilt to its original form.
The subterranean area – accessible via two staircases – holds the remains of the earlier Palaeo-Christian churches. Two layers of polychrome mosaics survive, decorated with acanthus bushes and birds, reminiscent of those at the early Christian basilica of Aquileia. The older layer dates to the 4th century, the newer to the 6th. Legends have it that the earlier church was damaged during the Gothic Wars and then restored, with the second mosaic laid afterwards. Also visible: a pit that may have served as a baptismal font or for foot washing; shafts of porphyry columns that once divided the earlier basilica into three naves; and the remains of the central and right apses (the left apse never existed). Fragments of the walls of ancient Greek Ancona are also preserved.
The church once housed Lorenzo Lotto’s Altarpiece of the Halberd, now in Ancona’s Municipal Pinacoteca. In 1936, the Dutch graphic artist M.C. Escher captured Santa Maria della Piazza in a woodcut, viewing it from a high apartment opposite; the sharp sunlight defines the volumes in strong chiaroscuro. A decade earlier, Bruno da Osimo made a xylograph of the same subject, reproducing the 13th-century portal inscription.
Today, visitors can walk around the main floor, look through the glass panels into the archaeological zone, and descend to examine the mosaics up close. The church holds a calm, layered history – from its marshland origins to the medieval market square, from the Byzantine reliefs to the 20th-century restorations that peeled back centuries of alteration.