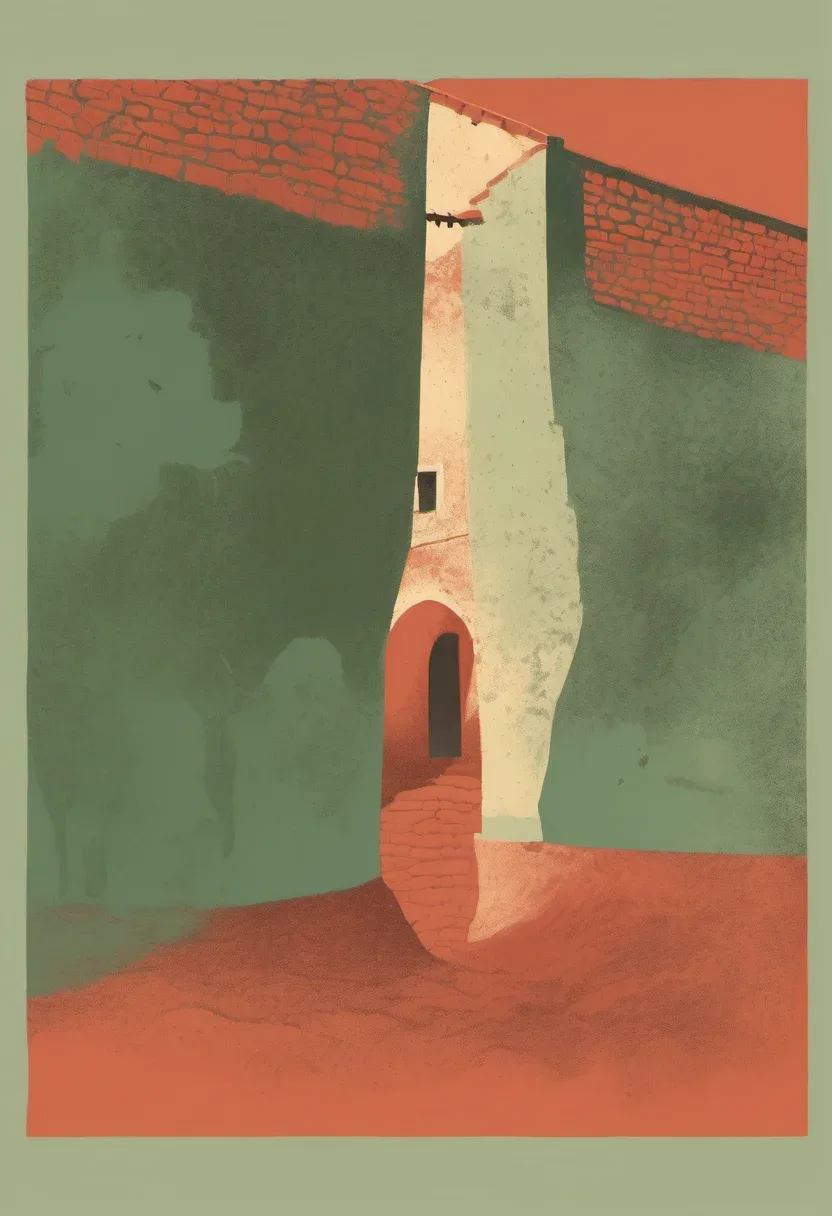
Cisterne Romane di Fermo
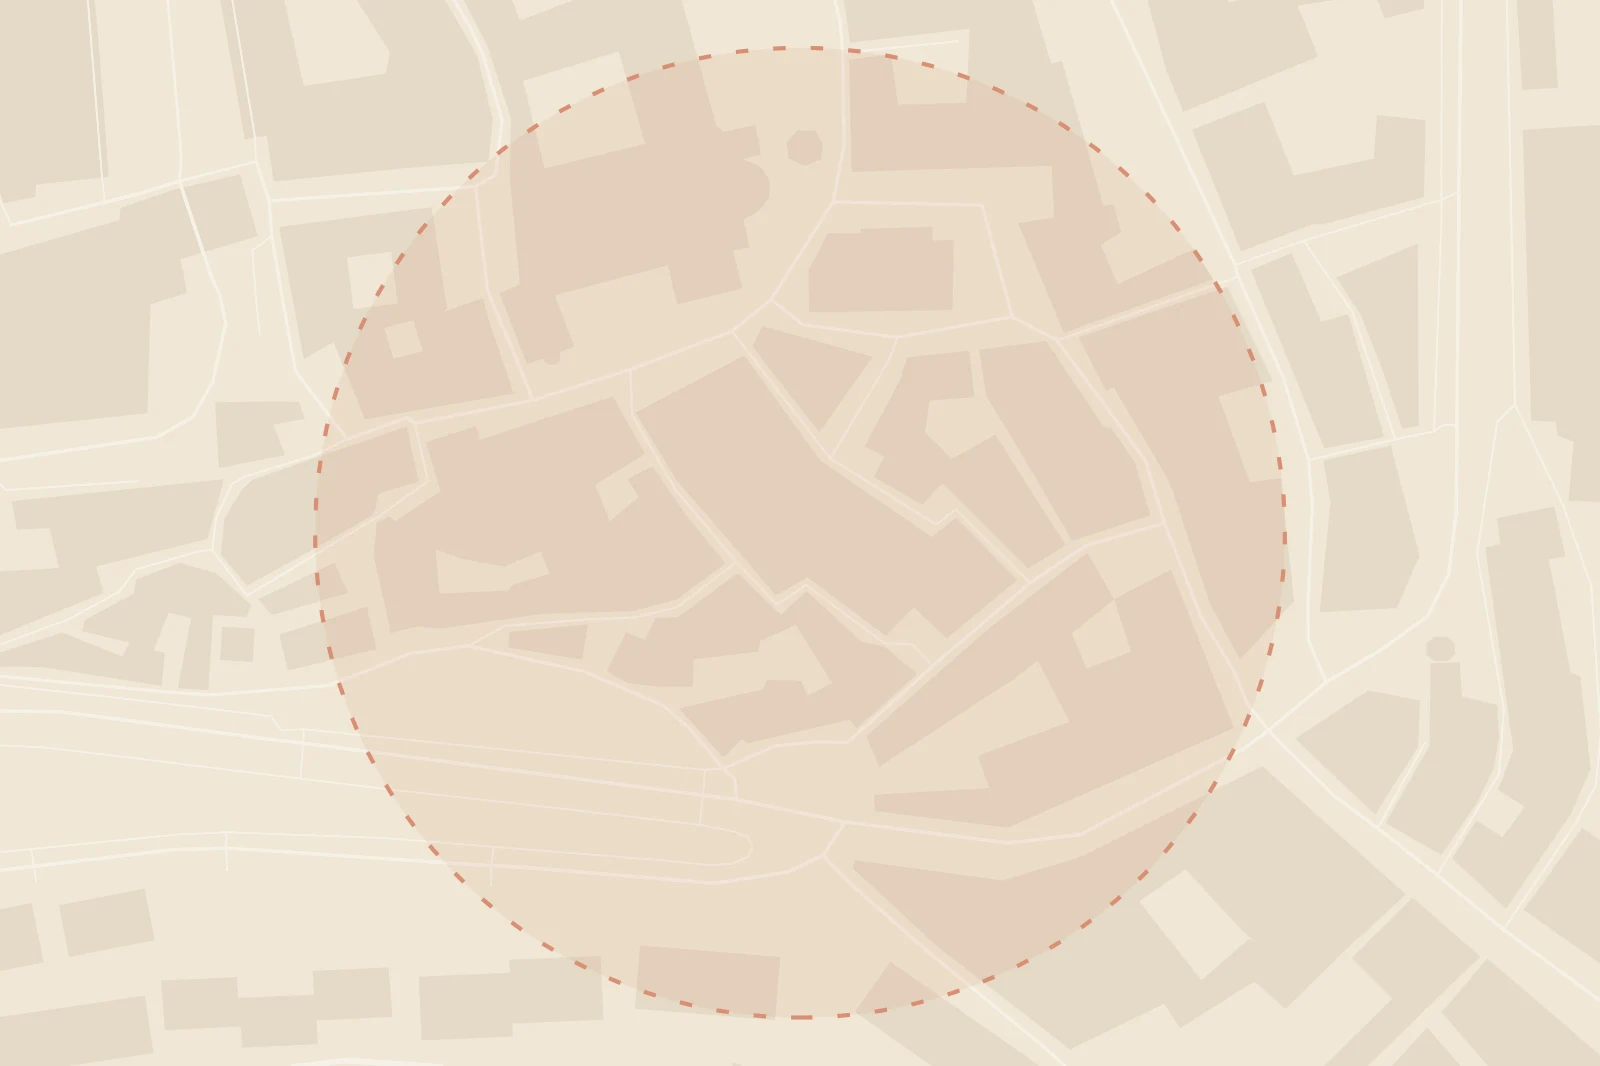
Fermo does not look like a city built on rainwater. Its streets sit high on a Marche hilltop, close to the Adriatic but closer to the sky. Yet beneath Via Paccarone, and beneath part of a Dominican convent raised in 1210, the Romans left behind the largest known cistern system in Italy: thirty chambers, arranged in three parallel rows, covering roughly 2,200 square metres. For two thousand years, this was where the city's water waited.
The conventional date is around 40 AD, drawn from a fragment of stamped tile bearing the mark of a builder named Clodius Ambrosi, active in that period. Some argue the structure is older still, pushing its origins back to the end of the first century BC. It was raised, most likely, over the ground where Fermo's Roman forum once stood, though that too is inference rather than record. The Romans reached it by a stone staircase that is still there, visible only from inside; its exit above ground was walled up long ago. The passage you use today, cut in the modern era from Via degli Aceti, dates only to the convent's construction. Now you enter through the Museo Civico Archeologico next door.
This was never a ruin frozen at the moment of abandonment. Rainwater collected here and was piped out to fountains across the city, carried through two lead pipes of different sizes. Six of the chambers kept working long after Rome fell, gathering water piped down from springs in the Sibillini mountains, in use, remarkably, until 1980. The remaining rooms had silted up with centuries of debris, sealed and forgotten, until they were cleared around 1960. What emerged was a structure barely touched by two thousand years.
Walk through now and the engineering is legible at eye level. The perimeter walls are built in the Roman technique known as opus caementicium. A waterproofed plaster called opus signinum still coats a skirting some 70 centimetres high, and the rooms are partitioned by brick walls built with a technique called a sacco. Fifteen round shafts, used for both air and inspection, pierce the vaults above; drainage channels once carried off silt to keep the water clean. Every chamber, all thirty of them, is open and walkable today.
The cisterns are not alone. A smaller, equally intact sibling sits a few hundred metres away and one level up, at the entrance to Piazza del Popolo, the so-called Piccole Cisterne, with part of the town hall now resting on its vaults. Higher still, on the Girfalco hill near the Duomo's apse, two further chambers once collected water, hidden now, likely built to serve an ancient temple to Jupiter Optimus Maximus. Fermo, it turns out, was built on layers of water long before it was built on stone.
Fermo sits high in the Marche, a hilltop town with views out to the Adriatic and, it would seem, its back turned on the sea. Yet the city's oldest infrastructure runs the other way, down, into the hill itself. Under Via Paccarone, and under part of a Dominican convent, the Romans built a cistern system unlike anything else in Italy: thirty chambers, arranged in three parallel rows, covering roughly 2,200 square metres of vaulted underground space. This was not decoration. It was the machinery that kept a Roman city alive, and much of it is still down there, waiting.
The site sits beneath an area where, most likely, the Roman forum once stood, the civic heart of the ancient town, its stones long since buried under later building. Above the cisterns today rises a Dominican convent, attached to the Chiesa di San Domenico, built in 1210. It was in that same period, alongside the convent's construction, that a new passage was cut down into the ancient chambers from Via degli Aceti. That passage is not the original one, and it is not, any longer, how you get in either.
The Romans went down by a stone staircase of their own, cut straight into the structure, and it is still there today, visible only from inside; its exit above ground was walled up at some point in the centuries since, sealing off the Roman entrance for good. You no longer reach the cisterns through Via degli Aceti either. The modern route runs instead through the Museo Civico Archeologico, housed in the old convent next door, an archaeological museum that now serves, almost by accident of geography, as gatekeeper to a structure far older than the building around it.
How old, exactly, is a genuinely open question. The conventional date, around 40 AD, rests on a single piece of physical evidence: a fragment of tegola, a roof tile, stamped with the mark of a builder named Clodius Ambrosi, known to have been active in that period. It is a reasonable anchor for a date, but not an uncontested one. Some argue the cisterns are considerably older, dating instead to the final years of the first century BC, decades before that tile was ever fired and set into the wall. Whether the stamp marks the moment of construction or a later repair is, on present evidence, impossible to say for certain.
What is not disputed is the scale. Thirty rooms, arranged in three parallel rows, roughly 2,200 square metres of vaulted underground space, a size without parallel anywhere else in Italy. Rainwater ran down into these chambers and was held there, a reservoir built to gather and distribute water for the whole city above, engineered to outlast the empire that dug it.
And it very nearly did. Six of the chambers were still in active use as recently as 1980, filled with water piped in from springs in the Sibillini mountains and fed onward into the city's supply, functioning centuries after the empire that built them had gone. The remaining rooms had a harder two thousand years: silt and debris built up over centuries until many of them were simply impassable, sealed off by their own accumulated ruin. It was only around 1960 that these rooms were finally cleared out, and what emerged from under the rubble was a structure in near-perfect condition, its walls and vaults barely touched, it seemed, since the day the work was finished.
Inside, the construction reads like a manual in Roman hydraulic engineering. The perimeter walls are raised in opus caementicium, and a waterproof plaster known as opus signinum still clings to a skirting some 70 centimetres high around the base of the walls, the part of the structure that stayed wettest, longest, and needed the most protection. Where the rooms needed dividing, the Romans turned to brickwork built with a technique known as a sacco, a method chosen for walls that had to hold back water, not simply stand.
Above, fifteen round shafts drop down from street level, doing double duty for ventilation and inspection, letting air and light and, once, Roman engineers, in and out of the system. Drainage channels ran along the floors to draw off silt and keep the standing water clean. And running out from the cisterns, two lead pipes, cast in two different sizes, carried that water onward to the fountains of the city, the last leg of a journey that began, humbly enough, as rain on a roof.
Every one of the thirty chambers is open and walkable today, which is rarer than it sounds for a Roman structure of this age and scale. Together, they are counted among the very best surviving traces of Roman Fermo, not a fragment glimpsed through glass or roped off behind a barrier, but a full system you can walk the length of, room by room, the way the water once did.
The cisterns are not the only ones in Fermo. A few hundred metres away, at the entrance to Piazza del Popolo, one level higher up the hill, sits a smaller construction of the same age, the same use, and the same remarkable state of preservation: the so-called Piccole Cisterne, with part of Fermo's town hall now resting directly on top of its vaults. And higher again, near the apse of the Duomo on the Girfalco hill, two more small chambers once held water, hidden from view today, believed to have served an ancient temple dedicated to Jupiter Optimus Maximus.
Taken together, the three sites trace a single idea repeated at three different scales across the same hill: a Roman city that solved its water problem by going underground, and solved it well enough that, in one form or another, the solution lasted the better part of two thousand years.